
3 BHK
1735 – 1945 sqft
A:36F · B,C:32F
81%
8
30+ world-class amenities · 22,513 sq.ft retail
Authorized Channel Partner
Builder: Assetz · Location: Off Old Madras Rd, Hoskote
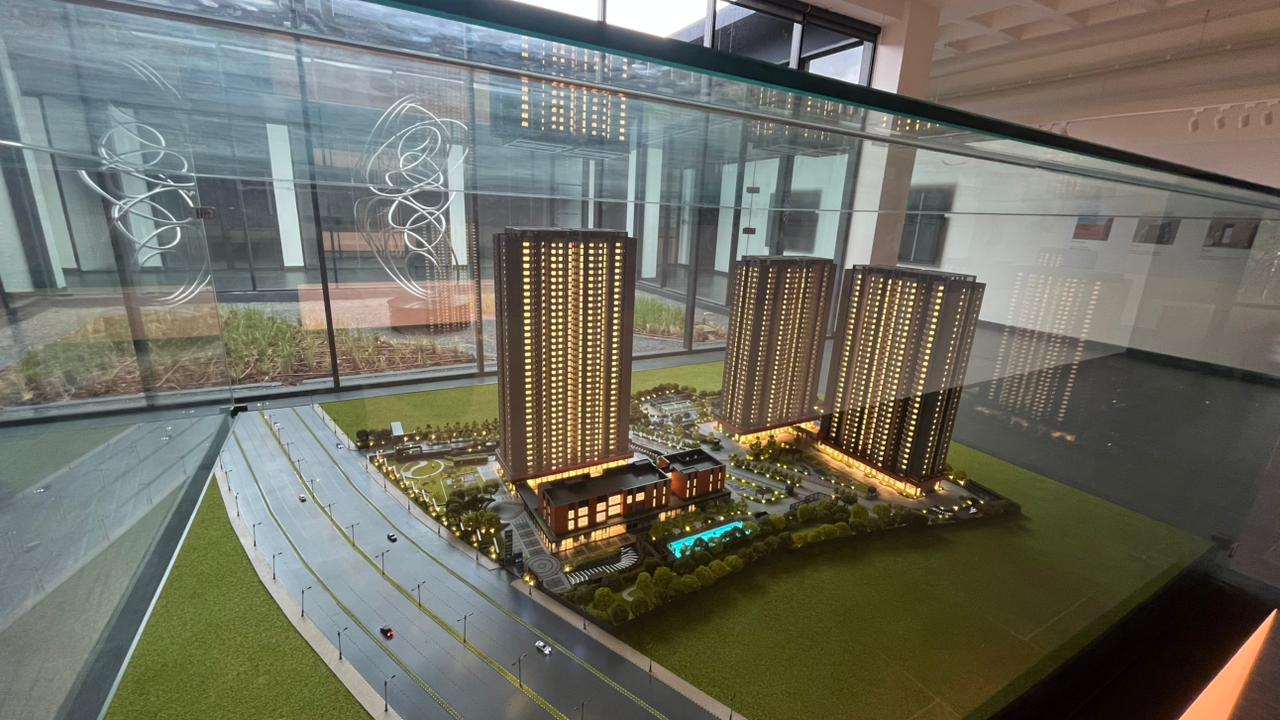
Total Land: 12 Acres · Towers: 3 (A:36F, B&C:32F)
Total Units: 800 · Typology: 3 BHK
Designed for space, light and privacy
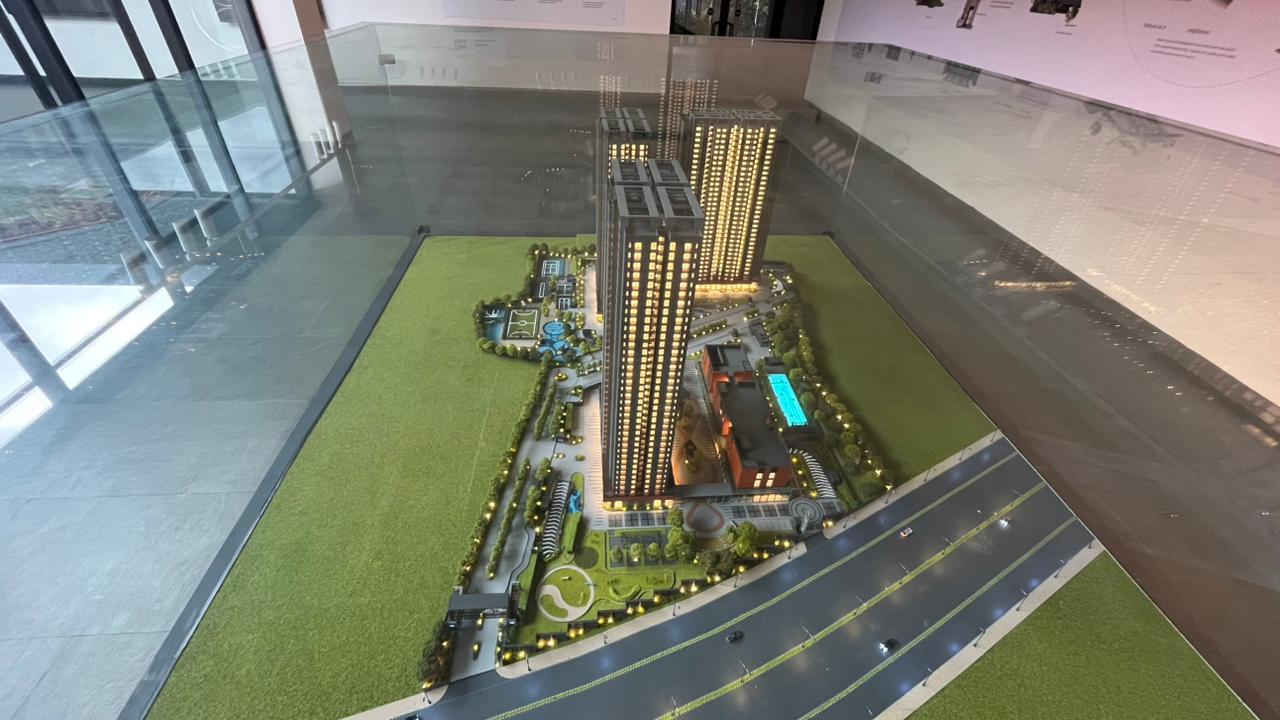
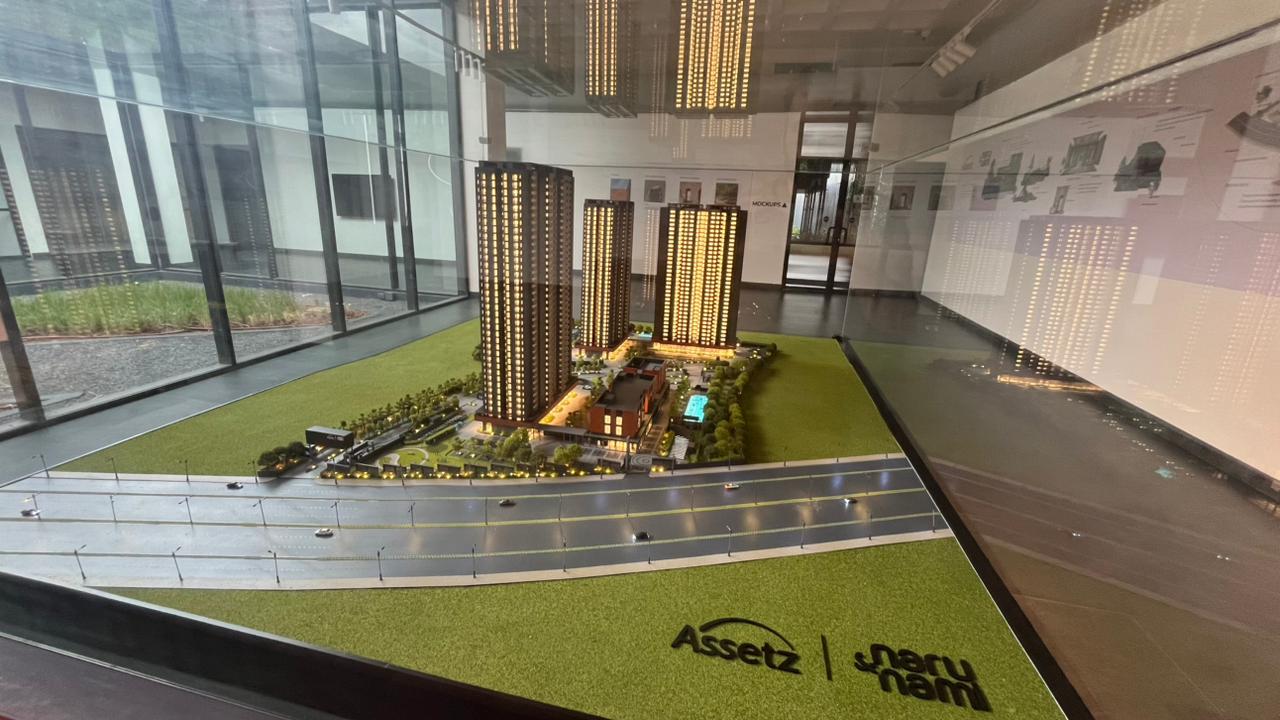
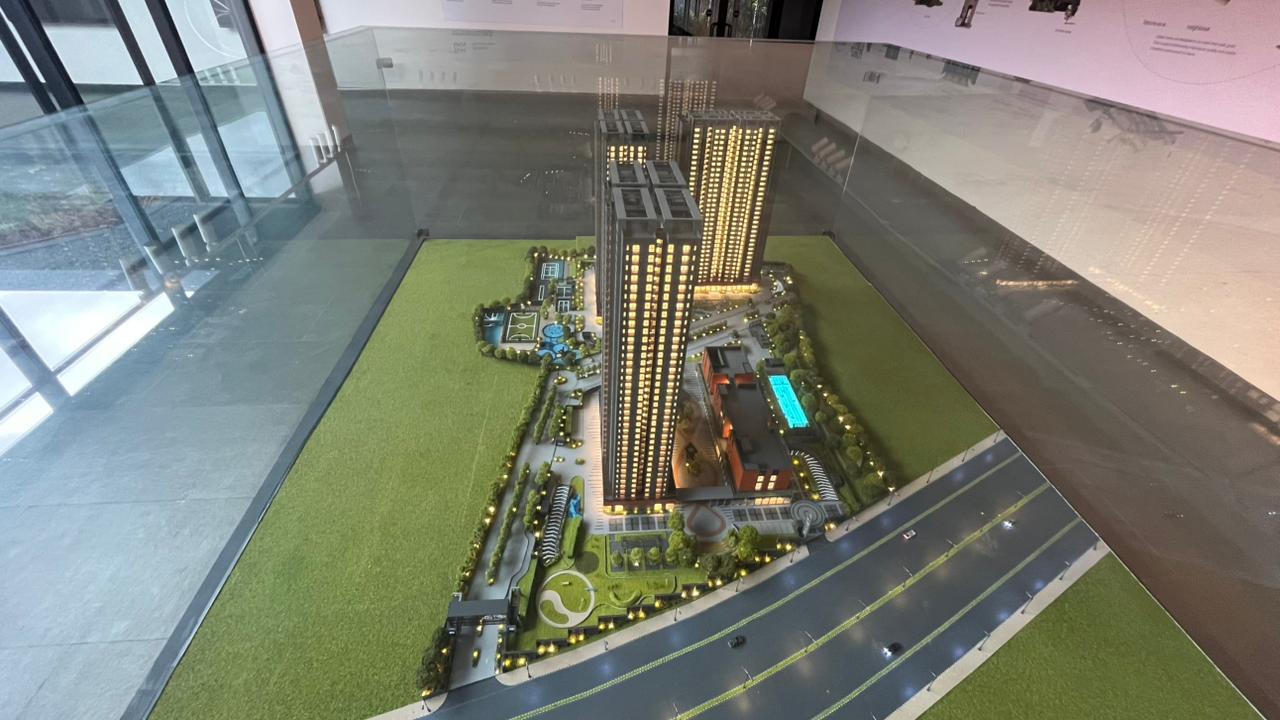
12 acres · 3 towers · 81% open space · grand clubhouse
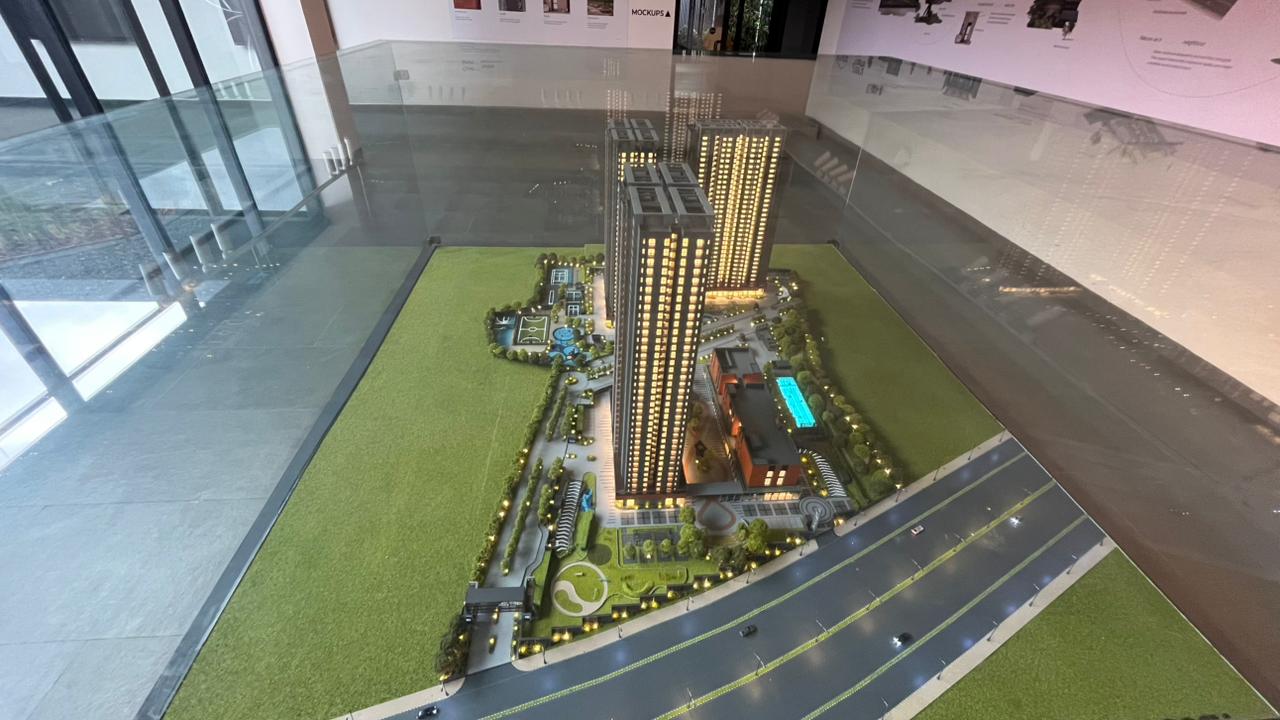
1735 – 1945 sqft · 8 units per floor · luxury terraces
CGI artist impressions · indicative
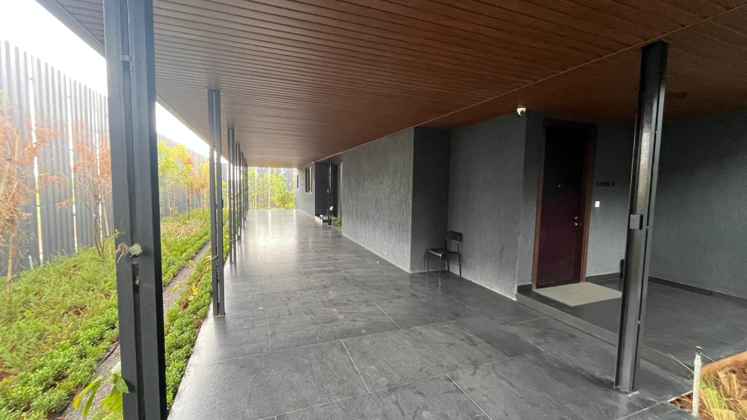
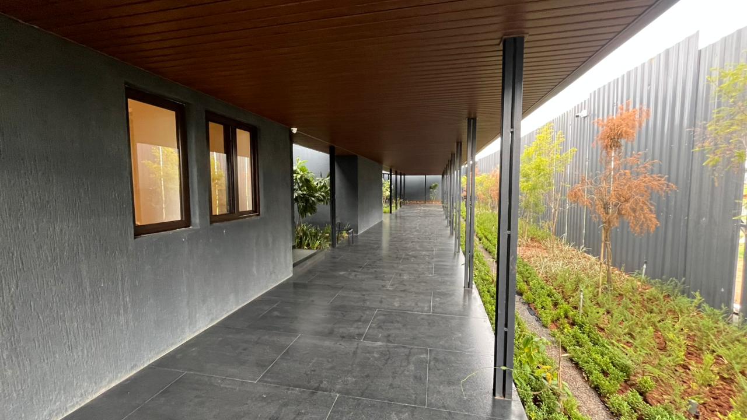
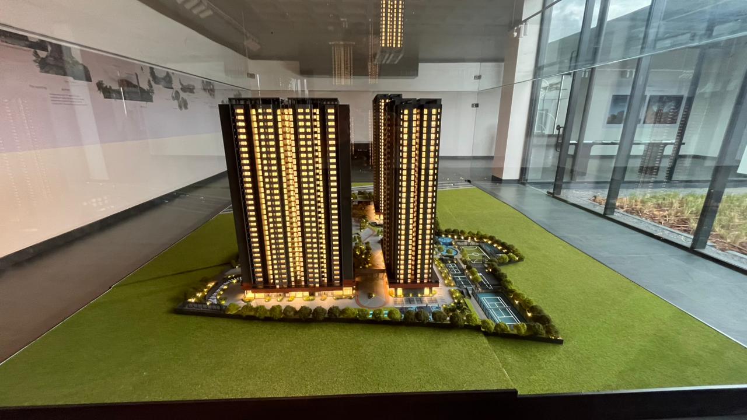
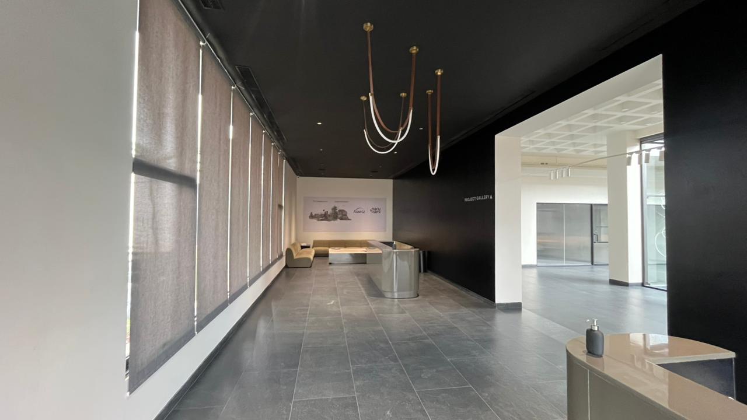
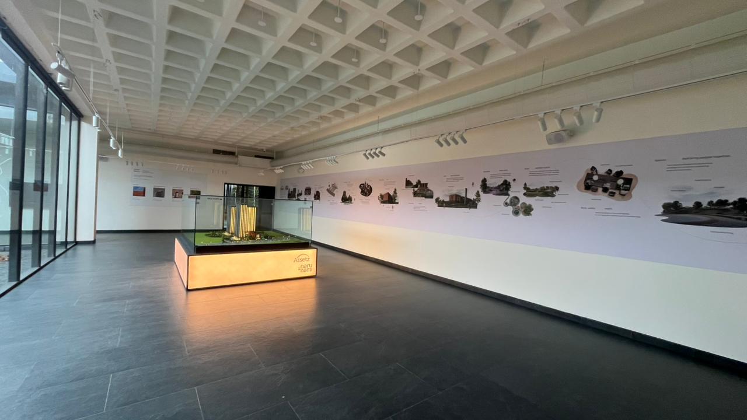
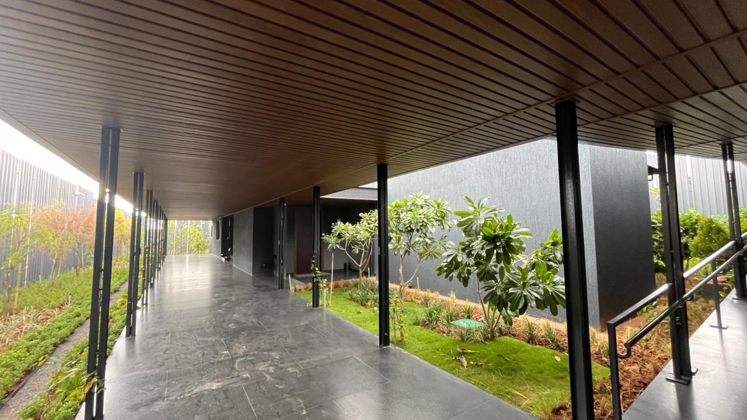
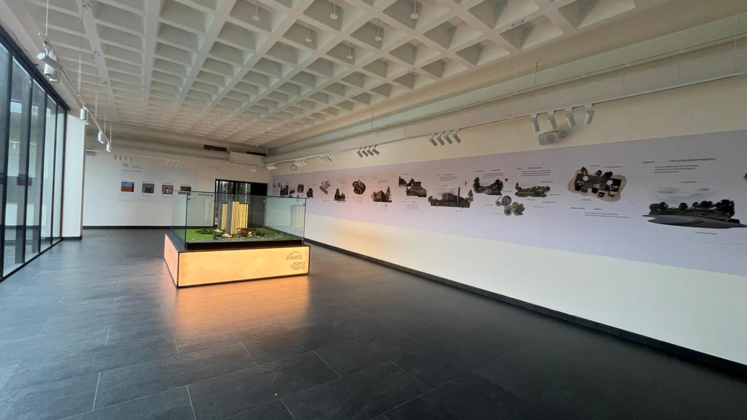
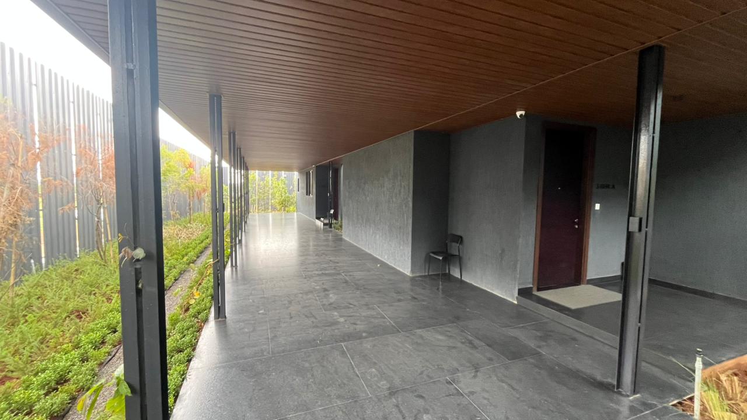
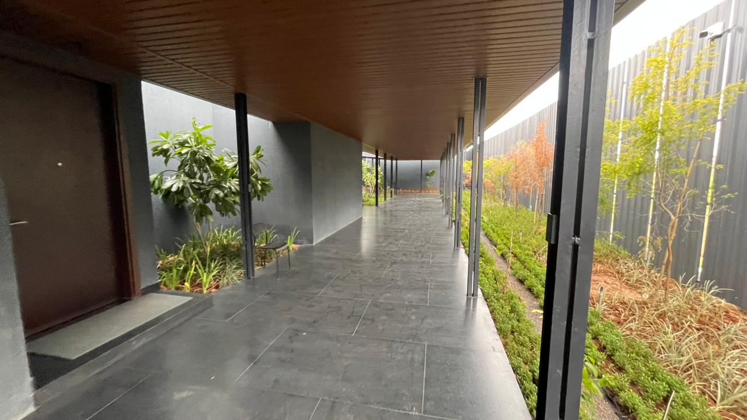
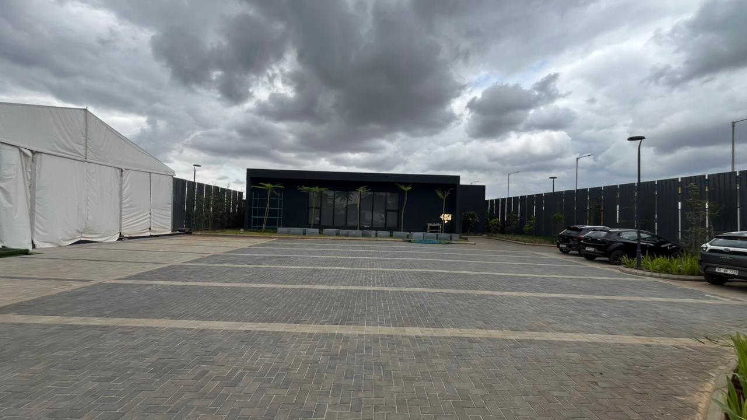
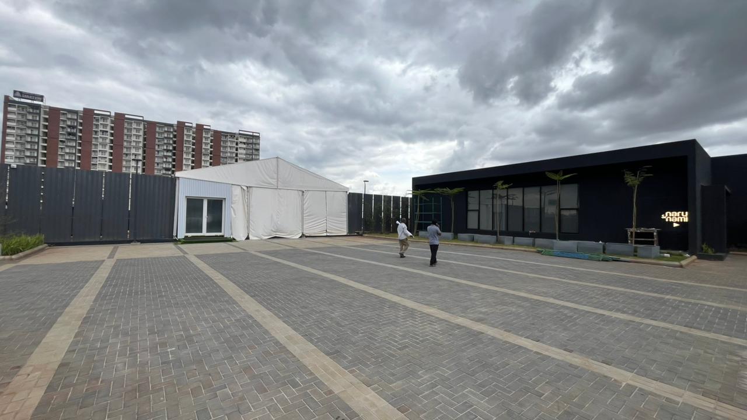
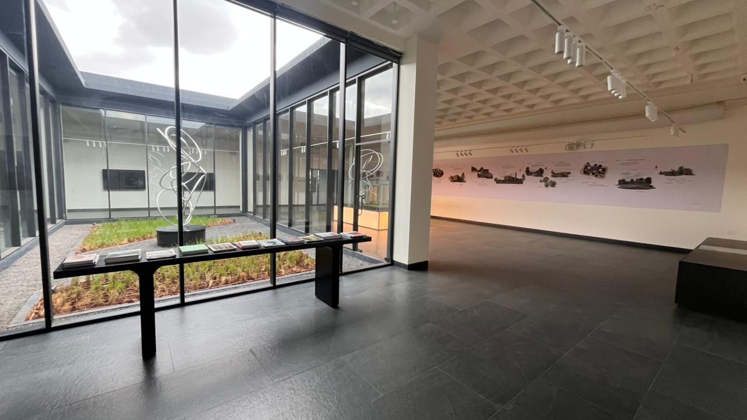
Phase 1 · limited inventory · 3 BHK luxury
Assetz Codename Sublime is Assetz Property Group's Hoskote residential project, marketed around luxury 3 BHK homes, substantial open space and shared leisure facilities. For buyers comparing flats for sale in Hoskote, its appeal deserves a closer look—but so do the approved plans, total purchase cost and everyday commute. The developer currently advertises approximately 11 acres, 81% open space and a roughly 62,000 sq. ft. clubhouse, with specifications subject to verification against project documents.
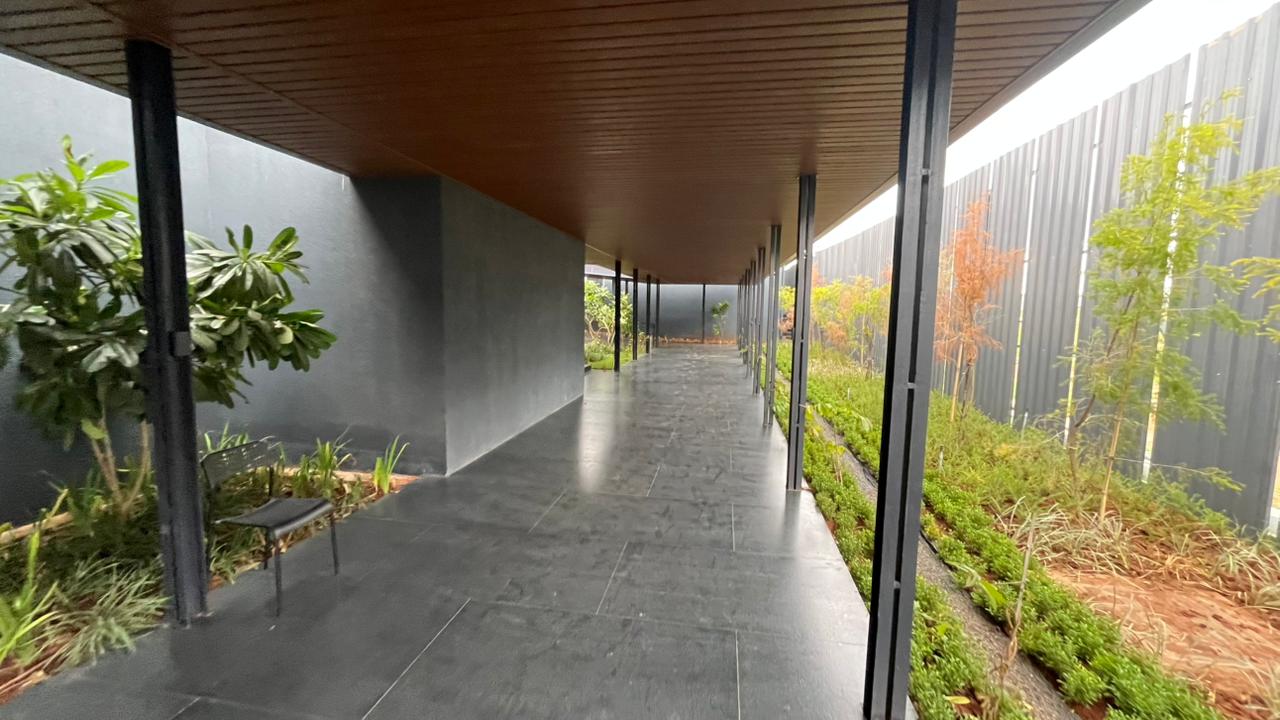
Assetz Sublime's central proposition is the combination of three-bedroom living and a landscape-led residential setting. Its official presentation highlights 3 BHK apartments, age-designated play areas and extensive shared amenities. These are useful starting points for a shortlist, rather than evidence that every apartment will offer the same privacy, daylight or convenience.
A spacious home earns its premium when the layout makes ordinary routines easier. Imagine a weekday morning: someone is working behind a closed door, children are getting ready, and breakfast preparation continues without everyone crossing the same narrow passage. That is a more meaningful test of luxury than the appearance of a show apartment.
When reviewing the floor plan, check:
Ask for the exact plan attached to your proposed unit. A pleasing sample home should help you understand proportions, not replace that exercise.

The advertised open-space percentage is attractive, but ask how that space is distributed. Request a plan distinguishing planted landscapes, pedestrian routes, vehicle access, recreational areas and spaces above basements. Then identify which areas are accessible to residents and when they will become available.
The same discipline applies to the clubhouse. The official page now advertises approximately 62,000 sq. ft.; do not assume that a different figure in an older brochure describes an identical scope. Ask for an area schedule explaining the facilities included and their location within the development.
For a family, useful amenities are the ones that fit a normal week. A convenient play area may matter more than an impressive facility used twice a year. Ask about operating hours, booking arrangements, visitor access, maintenance responsibilities and whether any facilities carry separate charges.
Also request the proposed handover sequence. If your apartment is delivered before key common facilities, understand what will be usable at occupation and what remains under construction. Put that distinction into your decision rather than assuming everything opens together.
As checked on October 29, 2026, the official Hoskote project page displays RERA number PRM/KA/RERA/1250/304/PR/081026/009004 in its footer. Consequently, older descriptions saying registration is simply "pending" should not be treated as current. However, displaying a number is not a substitute for independently matching the live registration record to your tower and agreement.
There is an additional reason for care: the same official page contains FAQ copy referring to HSR Layout, Hosa Road and a different registration number. Those references conflict with its Hoskote address. Ask the developer for the correct registration certificate, registered project name, phase boundaries and approved documents in writing.
Under the Real Estate (Regulation and Development) Act, projects requiring registration cannot be advertised, marketed, booked or sold before registration. The Act also treats each phase as a separate project for registration purposes. A registration associated with one phase should therefore not be assumed to cover every proposed building or facility.
Use an independent property lawyer to review the purchase, with particular attention to:
Do not repeat an environmental-clearance unit count without seeing the applicable order and amendments. Ask your lawyer to reconcile the permitted scope with the homes being offered.
Section 13 also restricts a promoter from taking more than 10% of the apartment cost as an advance or application fee without first entering into and registering an agreement for sale. Have your lawyer assess the proposed payment sequence before transferring funds.
Assess the location through the journeys your household actually makes, rather than through broad claims about East Bengaluru connectivity. The developer identifies the project address as Hoskote, Bengaluru; verify the precise site entrance before planning a visit. Your assessment should cover work, school, healthcare, shopping and the final approach to the property.
Run the commute at your normal departure time and repeat the return journey on a working day. If metro access matters, test the entire trip: reaching the station, parking or changing transport, waiting and completing the last leg. A map distance alone cannot answer whether the routine suits your family.
For proposed road or infrastructure improvements, separate what you can use today from what remains dependent on completion. Ask yourself whether you would still choose the apartment if a future connection arrived later than expected. Treat improvements as potential upside, not as the foundation of affordability or daily convenience.
During the site visit, inspect the approach road, pedestrian conditions, surrounding activity and nearby essentials. Revisit after dark if possible. These observations help reveal whether the address works beyond a guided weekend tour.
For a useful comparison, obtain a dated, unit-specific quotation instead of relying on an online starting price. Ask for the apartment number, floor, orientation, carpet area, balcony area and stated saleable area. Keep these definitions consistent when comparing Assetz properties with other shortlisted developments.
Your comparison sheet should separate the base consideration from floor or location premiums, parking charges where applicable, taxes, registration expenses, deposits and maintenance-related payments. Add an interiors allowance and the cost of temporary accommodation during the expected construction period. Ask which charges are fixed and which remain estimates.
Avoid comparing two homes only by their quoted rate per square foot. A lower rate on a different area basis may obscure a higher total commitment. Compare usable space, layout quality, payment timing and documented inclusions alongside the final amount payable.
If the premium stretches your budget, identify what specifically justifies it for you. More useful space or a better daily routine is a stronger reason than fear of missing an early offer.
An exclusively three-bedroom proposition may appeal to households prioritising long-term space. Nevertheless, ask whether the approved phase is entirely 3 BHK before treating that description as a contractual feature. Even within a single configuration, room sizes, orientations and usable layouts can differ.
For investors exploring Hoskote real estate, use evidence rather than a blanket growth narrative. Request recent comparable transactions, investigate competing inventory and speak with local leasing agents about actual tenant requirements. Ask for achieved rents where available, not just advertised expectations.
Build a conservative ownership model that includes vacancy, maintenance, repairs, financing and furnishing. Test whether the purchase remains manageable without immediate rental income or rapid appreciation. Several similar homes becoming available together is also a scenario worth considering when planning a future exit.
Assetz Sublime merits consideration if its verified layout, shared spaces and location fit your household's priorities. The next step is to request the current brochure, approved unit plan, registration certificate and complete cost sheet, then conduct a realistic site visit.
Choose the home whose everyday benefits you can explain and whose commitments you can verify. That is a more durable definition of luxury than any launch promise.